
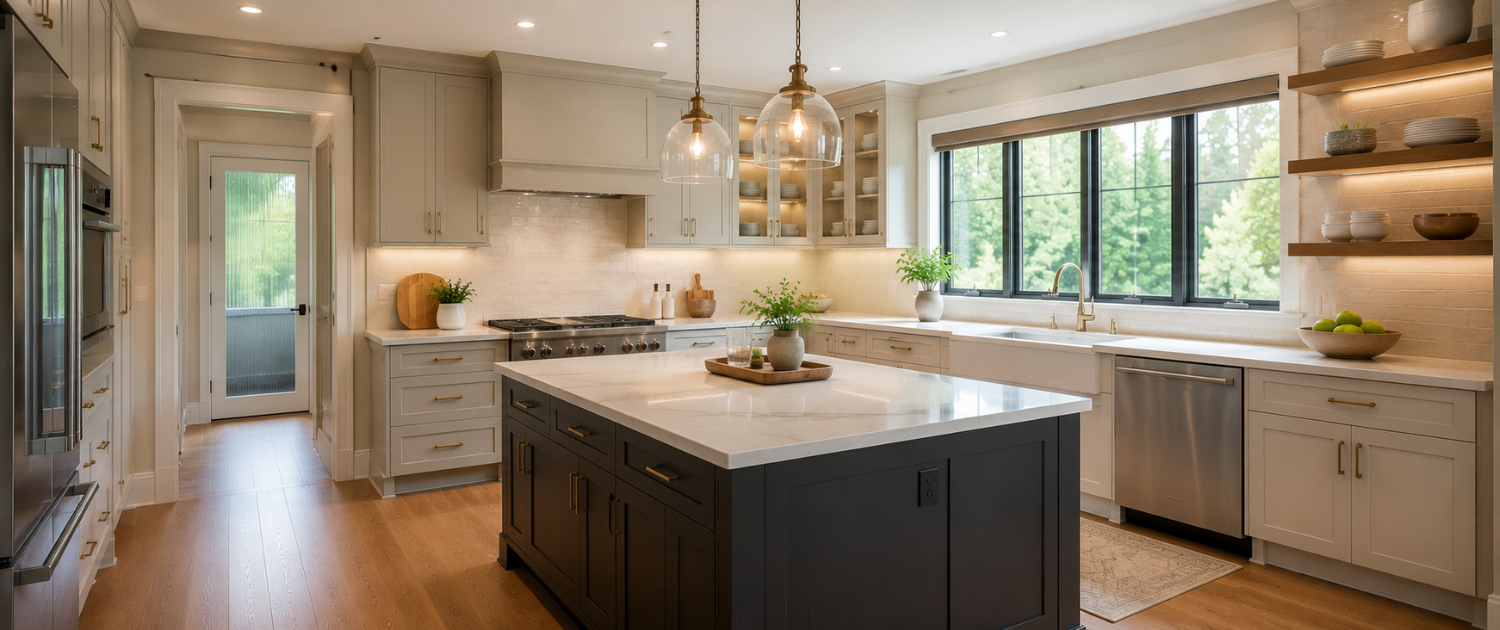
Most kitchens that feel wrong are not missing more space. They are missing better decisions about how existing space is used. A kitchen that feels cramped or frustrating to cook in almost always has a layout, storage, or lighting problem underneath the surface. Fixing those three things changes how a kitchen feels more than any cosmetic update ever will.
Q: What kitchen redesign ideas make the biggest difference without tearing everything out?
Improving workflow through a better layout, replacing single-source lighting with layered options, adding purpose-driven storage, and creating visual continuity through material choices all make a significant difference. These kitchen redesign ideas address how a kitchen actually functions before changing how it looks.
Kitchen redesign ideas that produce a real result start with an honest diagnosis. Walk through your kitchen during meal preparation and identify where things slow down. Those friction points are the starting place for every decision that follows.
Fix the Layout Before Anything Else
A kitchen layout that works against how you cook cannot be styled into feeling better. The workflow between your prep area, cooking surface, and sink determines how the kitchen feels during daily use more than any other single factor.
In most homes, the layout was established during construction and never questioned again. A kitchen makeover that addresses this directly, even by relocating a prep zone or repositioning the island, produces a result that feels fundamentally different from one that only updates the surfaces. Before investing in new cabinetry, map out how you actually move through the kitchen during a typical meal.
Kitchen Storage Solutions That Change How the Space Reads
Storage efficiency is where most kitchens lose the most ground. The issue is rarely a shortage of cabinets but almost always that existing storage is not organized around how the kitchen is actually used.
Pull-out drawer systems eliminate wasted space in deep cabinets. Appliance garages keep counters clear without requiring appliances to be put away. Vertical cabinetry that reaches the ceiling uses space most kitchens waste entirely while drawing the eye upward and making the room feel taller.
For a small kitchen redesign, the goal is not to add more but to make everything that exists work harder. A kitchen where storage decisions are tied to actual use requires less visible counter space to function well, and that clutter reduction changes how the kitchen feels before any aesthetic change is made.
Kitchen Redesign Ideas That Improve How the Space Looks and Functions
These changes produce the clearest results, each addressing both functionality and appearance:
| Redesign Idea | Problem It Solves | Best Applied When |
| Replacing peninsula with island | Improves traffic flow and creates a natural gathering point | Layout feels disconnected or traffic gets blocked |
| Floor-to-ceiling cabinetry | Adds storage efficiency and shifts vertical proportions | Kitchen feels low or storage is consistently insufficient |
| Slab backsplash in continuous material | Reduces visual noise and makes the room read as one surface | Kitchen feels busy or has too many competing finishes |
| Dedicated prep zone or secondary counter | Separates cooking workflow from general kitchen activity | Counter space runs out during meal preparation |
| Layered lighting replacing single overhead source | Removes flat institutional feel and adds warmth and depth | Kitchen feels harsh, clinical, or dim in the wrong areas |
| Wood grain cabinetry replacing painted white | Adds warmth and lived-in character | Kitchen feels cold or clinical despite being clean |
Each addresses a specific functional or visual problem. The best approach picks two or three most relevant to what is actually not working.
Lighting Is the Most Overlooked Kitchen Redesign Element
A single overhead light makes everything feel flat and eliminates the shadow variation that gives a room depth. Layering three types changes this completely:
- Ambient lighting from a ceiling source sets the overall tone without being the only source
- Task lighting positioned directly over prep areas and the sink eliminates shadows where precision matters most
- Accent lighting inside glass cabinets or under upper cabinets adds dimension and warmth after dark
Adding under-cabinet lighting and replacing a single pendant with a more intentional fixture does not require structural work and produces an immediate change in how the kitchen feels throughout the day.
What to Plan Before Kitchen Renovation Planning Begins
The most expensive kitchen redesign mistakes happen when decisions are made in the wrong order. Surfaces are chosen before the layout is confirmed. Cabinetry is ordered before storage needs are audited. Lighting is treated as a finishing detail rather than a structural decision. Before any investment is made, clarify:
- What specific workflow problems need to be solved
- How much storage the kitchen needs versus what currently exists
- Whether the layout supports how the household cooks and gathers
- How the kitchen connects visually to adjacent rooms
For homeowners rethinking how the kitchen connects to the living space, the broken floor plan guide covers how that boundary affects kitchen layout decisions and the overall feel of the main floor.
Conclusion
Kitchen redesign ideas that make a lasting difference address workflow, storage efficiency, and spatial logic before anything cosmetic. A kitchen that functions well is the foundation every aesthetic decision sits on. If you are considering a kitchen redesign in the Lehigh Valley area, FFF Interiors offers design consultations for homeowners across Allentown PA. A kitchen designer at FFF Interiors will identify which changes will produce the most meaningful result for how you actually use the space.