A small office does not need to feel small. Most businesses working with a compact footprint assume their options are limited, when the real issue is almost always how the space is planned rather than how much of it exists. Small office interior design is not about squeezing furniture into a room. It is about making every square foot work harder.
What Does Small Office Interior Design Actually Involve?
Small office interior design focuses on layout efficiency, functional zoning, and intentional material choices that make a compact workspace feel organized, productive, and professional, without requiring more square footage.
For Lehigh Valley businesses working out of a converted storefront, a shared building floor, or a single-room studio, this distinction matters. The goal is not to fit more in. It is to make what already exists work correctly for how the team actually operates day to day.
Why Office Design Affects More Than Appearance
A poorly planned office creates friction that adds up over time. Employees lose focus in noisy, undefined spaces. Clients form impressions within seconds of walking through the door. Storage that was never planned properly turns into visible clutter that undermines an otherwise professional space.
The Productivity Connection
Workplace productivity is directly tied to how a space is organized. When people have a defined desk zone, a quiet area for focused work, and a clear path through the office, they spend less energy adapting to the room and more energy doing their actual work. This is one of the most consistent findings in workplace design research, and it applies just as strongly to a 400 square foot office as it does to a large corporate floor.
The First Impression Problem
Client experience follows the same logic. A visitor forms an opinion about a business before a single word is spoken, based entirely on how the space looks and feels. A small office that is clean, considered, and well organized signals credibility. A cluttered one, regardless of the quality of the work being done inside it, signals the opposite.
Office Layout Design: Where Small Offices Usually Go Wrong
The most common mistake in small office layout design is trying to replicate a large office plan at a smaller scale. This almost never works. A small space needs its own logic.
The layout decisions that matter most in a compact office:
- Placing desks along natural light sources rather than against the darkest wall
- Using furniture with a smaller footprint but full functional depth, rather than miniature versions of standard office furniture
- Creating one clear walking path through the space rather than multiple competing routes
- Positioning storage vertically to avoid consuming floor area
- Reserving a defined zone, even a small one, for private calls or focused work
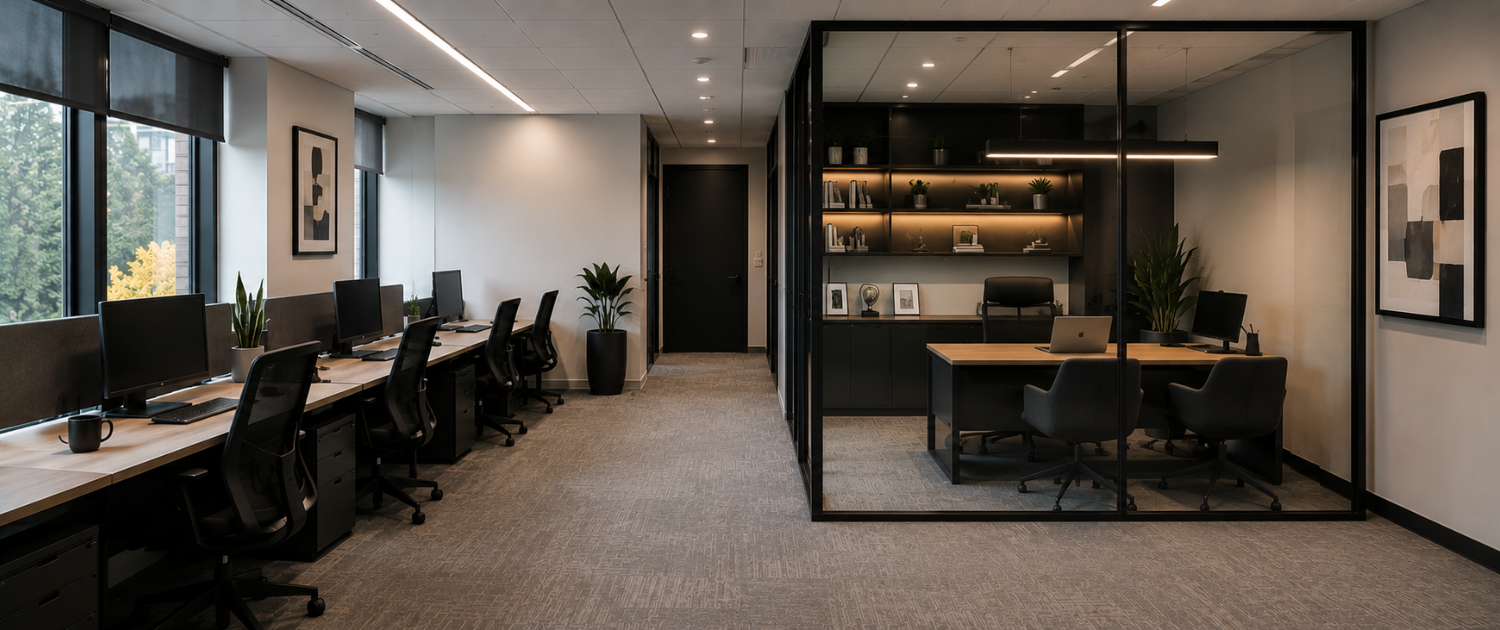
A well-planned office floor plan accounts for how many people actually use the space at once, not just how many desks technically fit. Overcrowding a small office with maximum desk capacity is one of the fastest ways to undermine the professional feel a business is trying to build.
Creating a Small Meeting Space That Still Works
Almost every small office assumes a meeting room is out of reach. In most cases, it is not. A meeting area does not require four walls and a large table.
What Actually Makes a Compact Meeting Area Work
A well-considered corner with two chairs, a small table, and clear acoustic separation from the main workspace can function as a genuine meeting space. The design priority here is privacy and focus, not size. A few practical additions make the biggest difference:
- A rug or curtain to absorb sound and create a visual boundary
- Seating angled slightly inward to signal a distinct zone rather than an extension of the open floor
- A small acoustic panel behind the seating area if the office has hard, sound-reflective walls
Business owners are often surprised at how effective a modest, well-designed nook can be compared to an oversized room that goes unused most of the week.
What a Professional Office Interior Design Service Actually Delivers
| Service Element | What It Solves |
| Layout and workflow planning | Prevents wasted movement and desk overcrowding |
| Storage and organization systems | Removes visible clutter without losing capacity |
| Lighting design | Reduces eye strain and improves focus during the workday |
| Material and finish selection | Builds brand credibility through consistent, professional design |
| Acoustic planning | Supports privacy in open or shared office environments |
Office interior design services bring structure to decisions that are otherwise made piecemeal, one purchase at a time, without a plan tying them together. A commercial interior designer approaches these decisions as a single connected system rather than a series of unrelated choices.
Modern Office Design for Small Business Environments
Modern office design in 2026 favors warm, approachable materials over sterile corporate finishes, even in compact commercial spaces. Natural wood tones, layered lighting, and considered color choices create an environment that feels current without requiring a large budget.
For small businesses specifically, this shift works in their favor. A modern, well-designed small office often reads as more intentional and more credible than a larger space filled with generic furniture. Scale is rarely the deciding factor in how professional an office feels to a visitor.
Working With FFF Interiors on a Small Office Project
FFF Interiors approaches small office interior design the same way as any commercial project, by starting with how the space needs to function before making any aesthetic decisions. For businesses across the Lehigh Valley searching for a commercial interior designer near me Allentown, that process begins with understanding daily workflow, client interaction points, and where the current layout creates friction.
The commercial interior design workplace guide covers the broader principles behind building a space employees genuinely want to work in, which applies directly to smaller offices as well.
Conclusion
A small office is not a limitation. It is a design constraint that, handled well, produces some of the most efficient and considered workspaces a business can have. The businesses that get this right are rarely the ones with the most square footage. They are the ones that made a small number of correct decisions early: a layout built around real daily movement rather than maximum desk count, storage that removes clutter instead of just relocating it, lighting that supports focus rather than fatigue, and one clearly defined space for private conversations or meetings.
None of this requires expanding the office. It requires planning it properly, in the right order, before furniture and finishes are chosen. For a business working with a compact footprint, that planning is what separates an office that quietly works against the team from one that genuinely supports them every day.